
105 Hampshire CourtFour Oaks, NC 27524
Due to the health concerns created by Coronavirus we are offering personal 1-1 online video walkthough tours where possible.
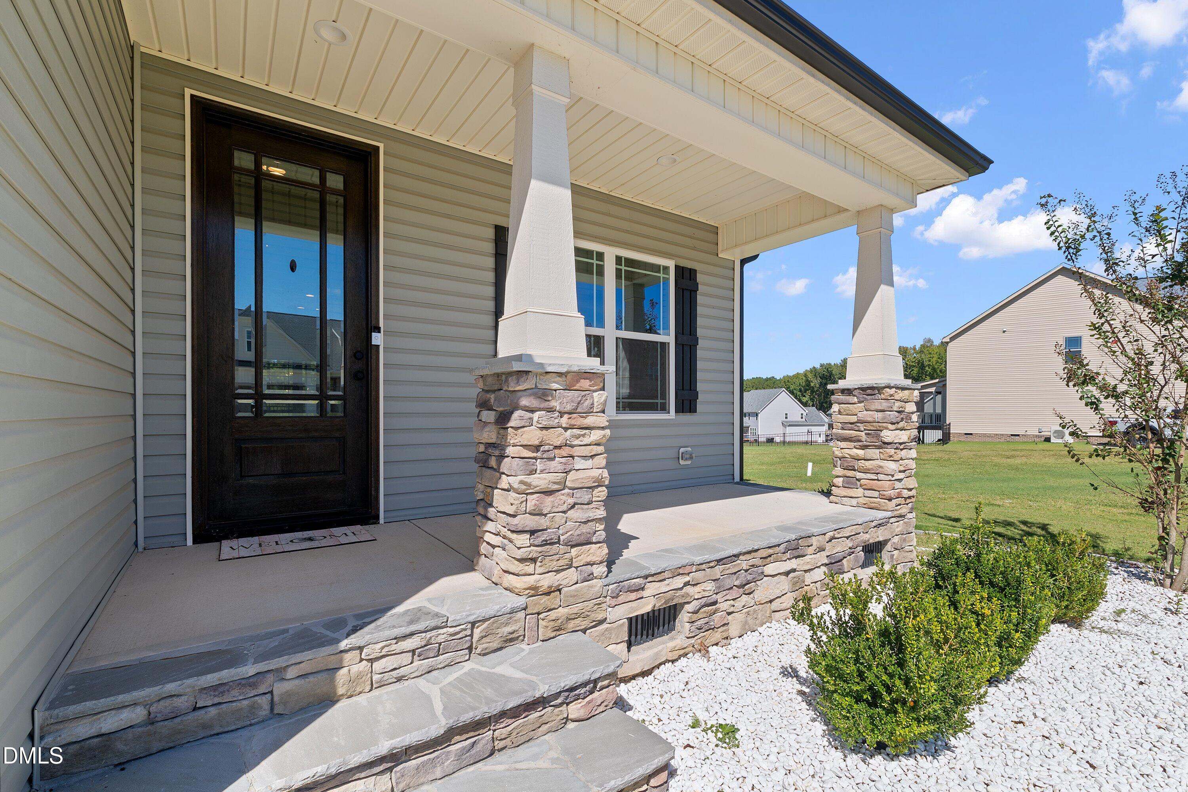
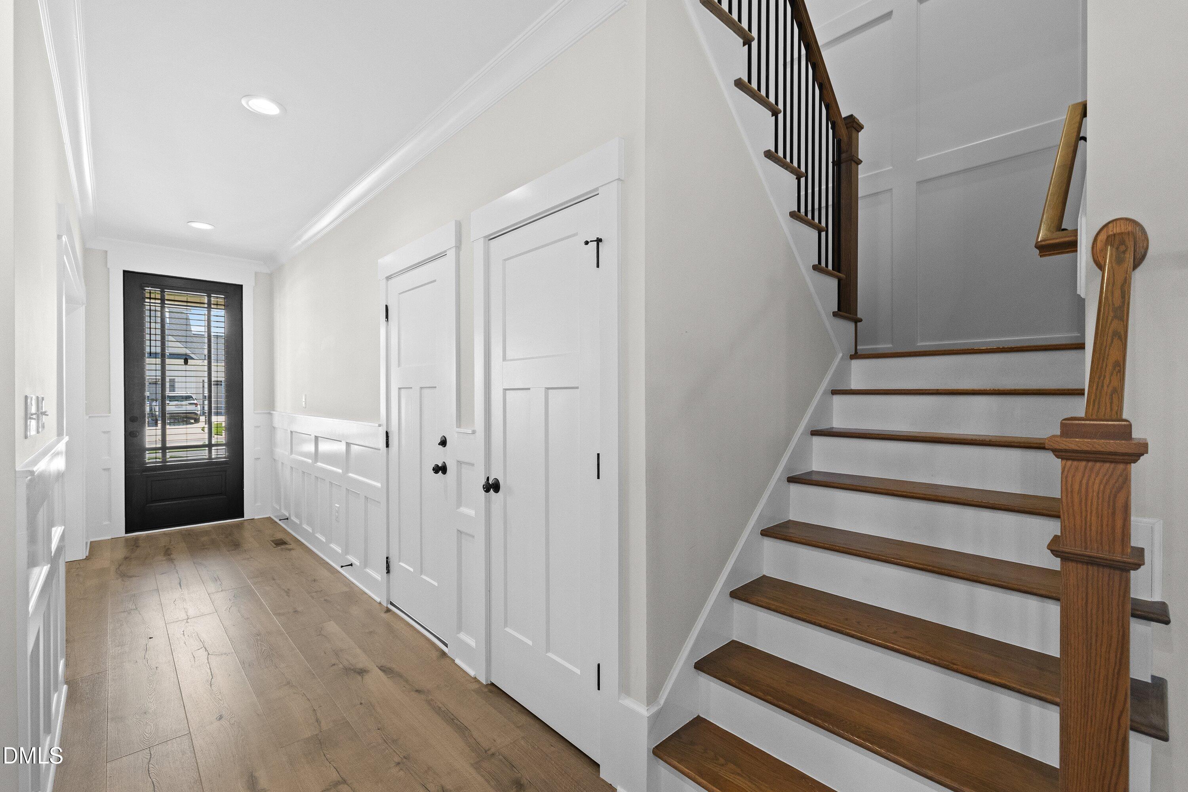
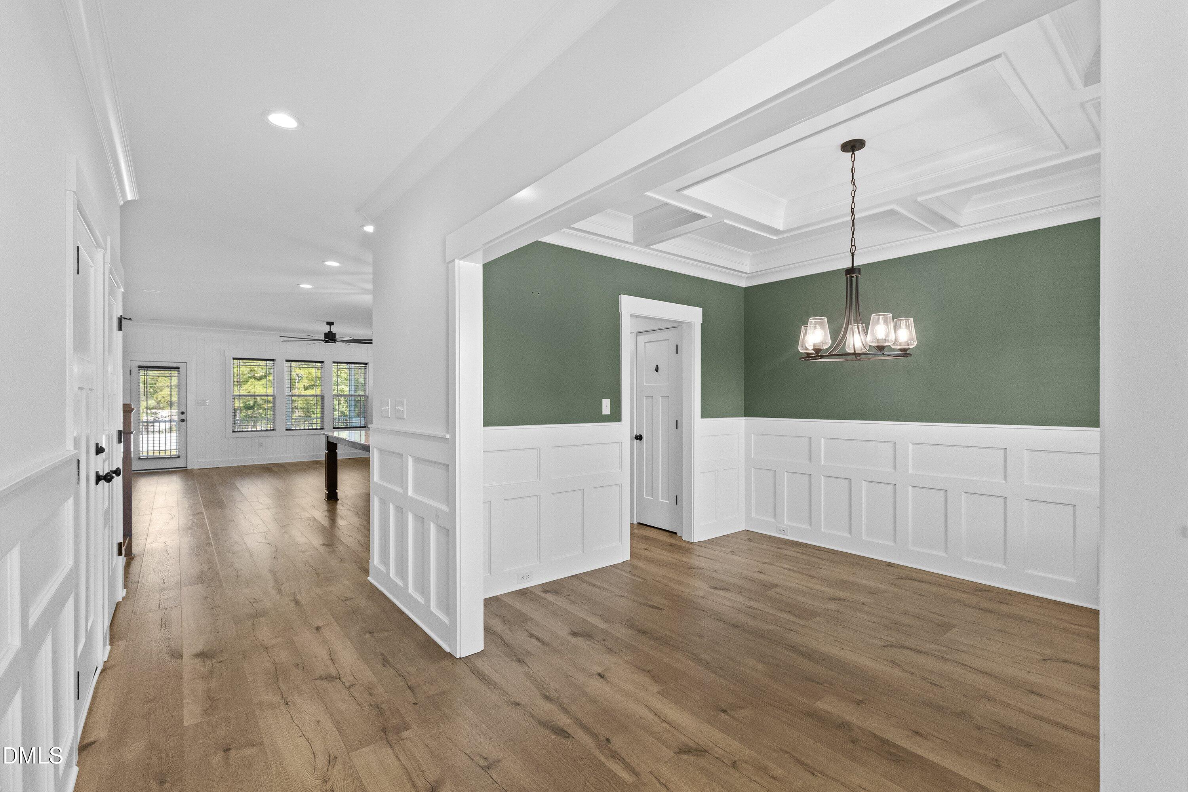
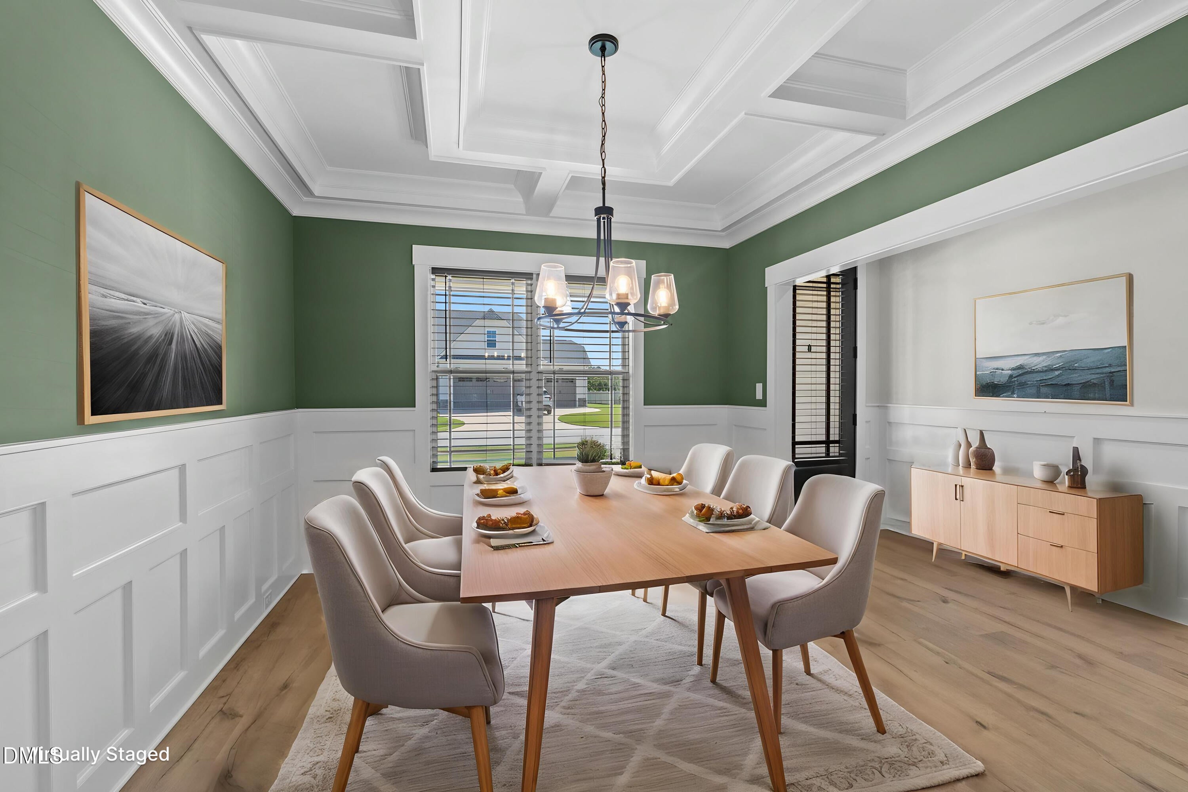
Discover exceptional quality and flexibility in this semi-custom home, featuring a unique floor plan that lives like a four-bedroom home with three bedrooms, three full baths, one half bath, a huge bonus room, dedicated office, and additional sitting room. Situated on a spacious 0.65-acre lot, this home offers room to live, work, relax, and entertain. A welcoming front porch leads to an impressive 8-foot, three-quarter-glass front door and foyer featuring wainscoting and LVP flooring that continues throughout the main-floor living spaces. The elegant staircase includes open-rail metal balusters and a striking two-story wainscoting accent wall. The main level offers an inviting open-concept layout. The large living room features a shiplap accent wall and stone-accented fireplace with gas logs—perfect for cozy evenings or entertaining guests. The chef's kitchen is designed for both everyday living and special occasions, with a gas cooktop, wall oven and microwave, custom cabinetry, pantry, and oversized island with ample seating. Beautiful pendant lighting highlights the island, creating an ideal gathering space for morning coffee, casual meals, or entertaining. A stainless-steel three-door refrigerator conveys. The kitchen flows into the formal dining room, accented by a unique coffered ceiling and wainscoting. The spacious first-floor primary suite offers privacy and convenience. The ensuite bath includes a walk-in tiled shower, dual sinks, water closet, linen closet, and large custom walk-in closet. A conveniently located half bath serves guests. Upstairs, two spacious secondary bedrooms share a Jack-and-Jill bath, while a third bedroom is conveniently located near the third full bath. One upstairs bedroom includes a sitting room that could function as a reading nook, lounge, playroom, or private retreat. The huge bonus room provides excellent flexibility for a media room, home gym, craft space, guest area, or additional living room. A dedicated office is ideal for working from home, and the oversized laundry room offers cabinets for added storage and organization. Outdoor living is just as impressive, with a large screened-in porch, grilling deck, and an above-ground, fresh-water ionized pool. The white vinyl privacy-fenced backyard provides space for pets, play, gardening, and gatherings. Additional features include a two-car garage and ample open parking, including an extra parking pad beside the garage—ideal for additional vehicles. With quality craftsmanship, abundant storage, and a highly adaptable floor plan, this exceptional home offers far more than its bedroom count suggests.
| 4 hours ago | Listing first seen on site | |
| 4 hours ago | Listing updated with changes from the MLS® |

Listings that are marked with an icon are provided courtesy of the Triangle MLS, Inc. of North Carolina, Internet Data Exchange Database. Copyright 2026 Triangle MLS, Inc. of North Carolina. All rights reserved.
Last checked: 2026-09-27 12:01 AM UTC
Did you know? You can invite friends and family to your search. They can join your search, rate and discuss listings with you.